Just about every building in Barcelona has a courtyard of some sort. Whether it’s the splendid centerpiece of an important public building or the utilitarian lightwell of an ordinary construction, courtyards –here referred to as patios (patis in Catalan)– of all shapes, sizes, materials and uses abound in this city. Some are verdant gardens while others are hard-paved. They might be open to the public or have access that is restricted. Some are centuries old while others are contemporary. What is certain is that, in a city in which party walls are the most common separators between buildings, courtyards become all the more important. They establish identity and, at the same time, provide some light, air, and space.
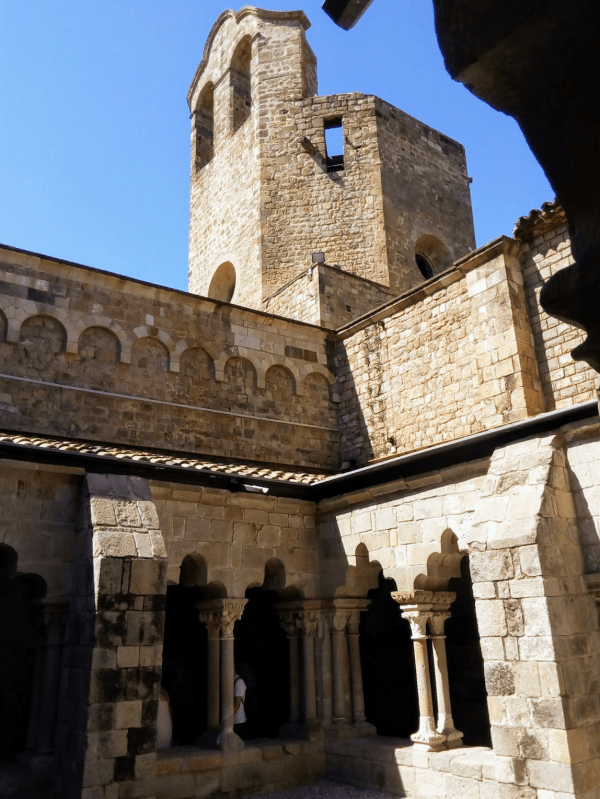
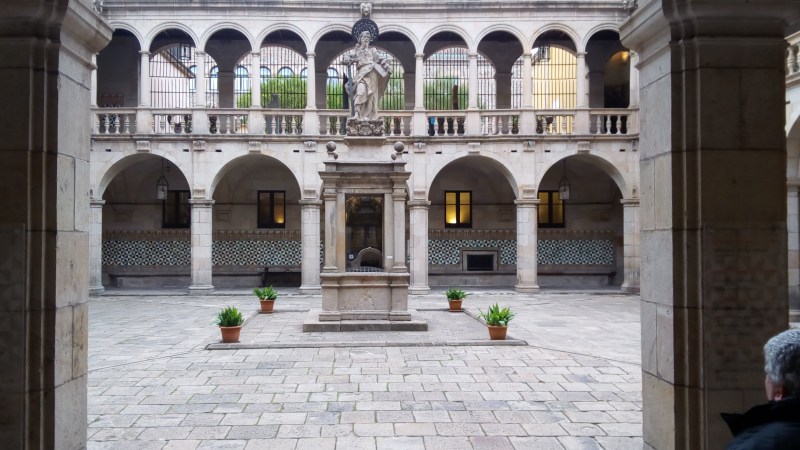
The courtyard is often part of an entry sequence into a building: first you enter a portal from the street, pass through an opening in the building, walk through a passageway, and then enter the courtyard, where there might then be multiple entrances to indoor spaces.
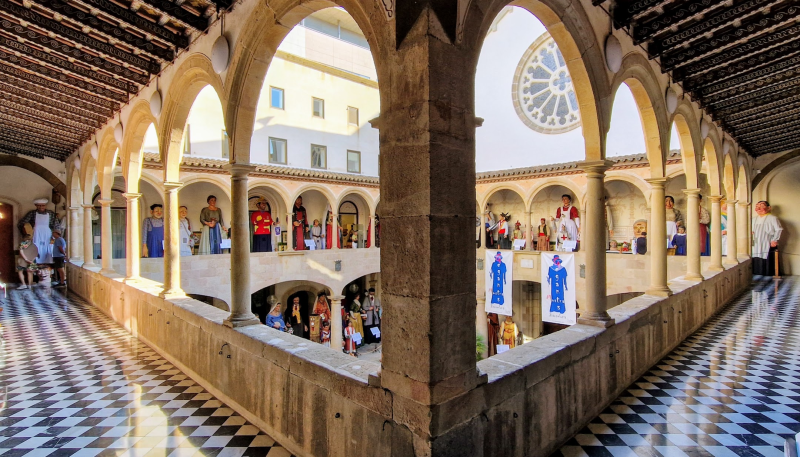
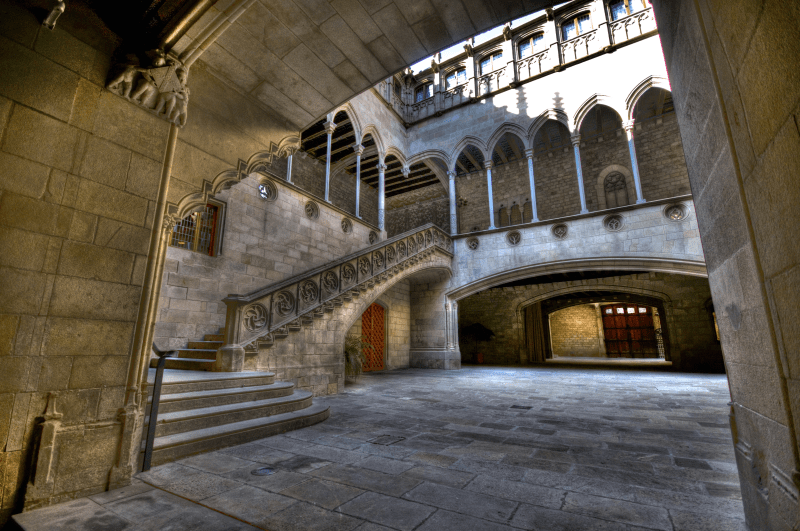
The courtyard is often associated with the very identity of an important public building. Both the Palau de la Generalitat (the seat of the government of Catalunya) as well as the Ajuntament (city hall) of Barcelona are located on Plaça Sant Jaume, an urban square that has its roots in the ancient Roman Forum of Barcino. The facades of either of these buildings are nothing to sneeze at, but the genuine splendor lies in-behind, in their respective courtyards, both of which feature Catalan Gothic porticoes.
But there are also modernist courtyards. The Barcelona Pavilion of 1929, by Mies van der Rohe and Lilly Reich, has two courtyards, one that is completely enclosed and another that is semi-enclosed. The Anti-Tuberculosis Clinic of the early 1930s by the GATCPAC is articulated by a semi-enclosed courtyard, while their Casa Bloc is articulated around two such spaces.
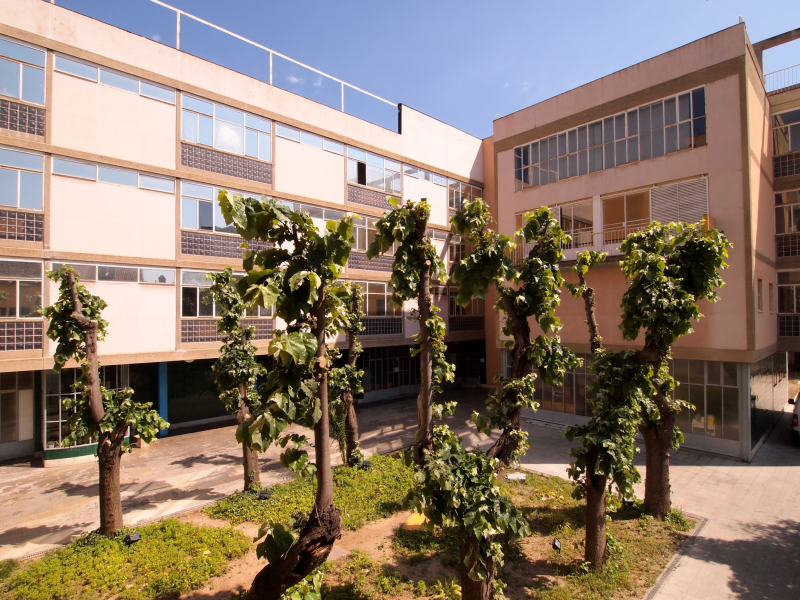
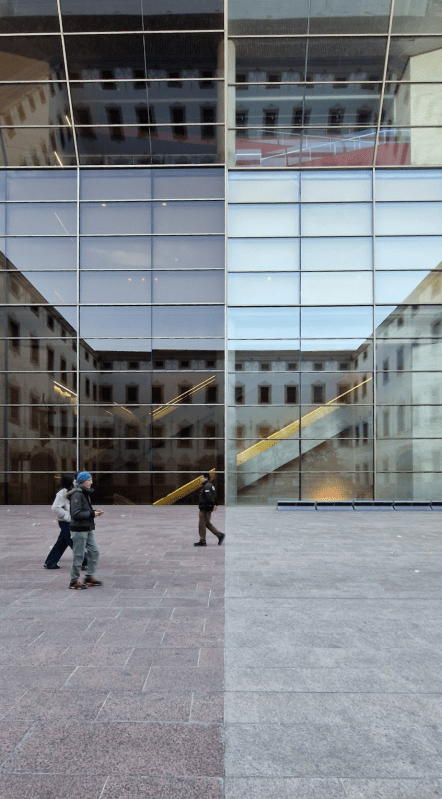
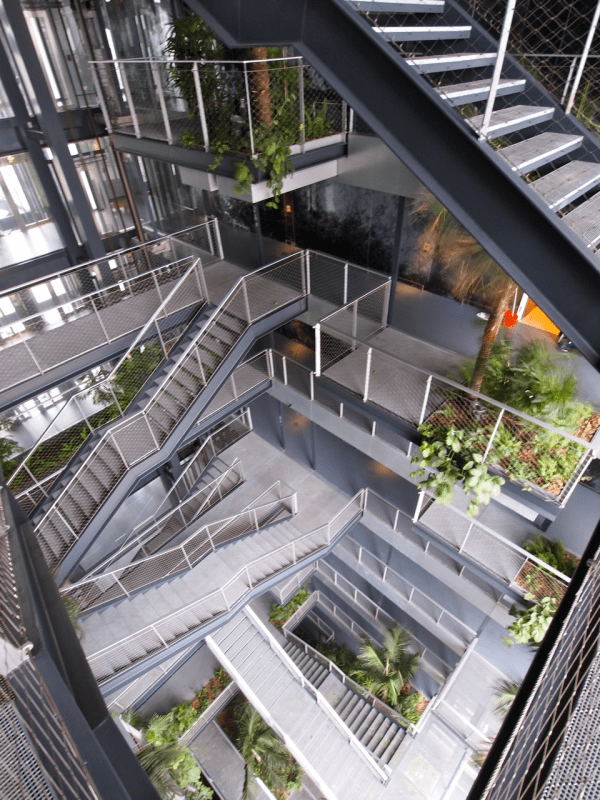
The only building type that doesn’t lend itself well to courtyards is the high-rise. Barcelona may be the only city that has a high-rise building containing a courtyard: the Hotel Renaissance Fira by Jean Nouvel, a 29 story structure with a semi-enclosed courtyard at its core.
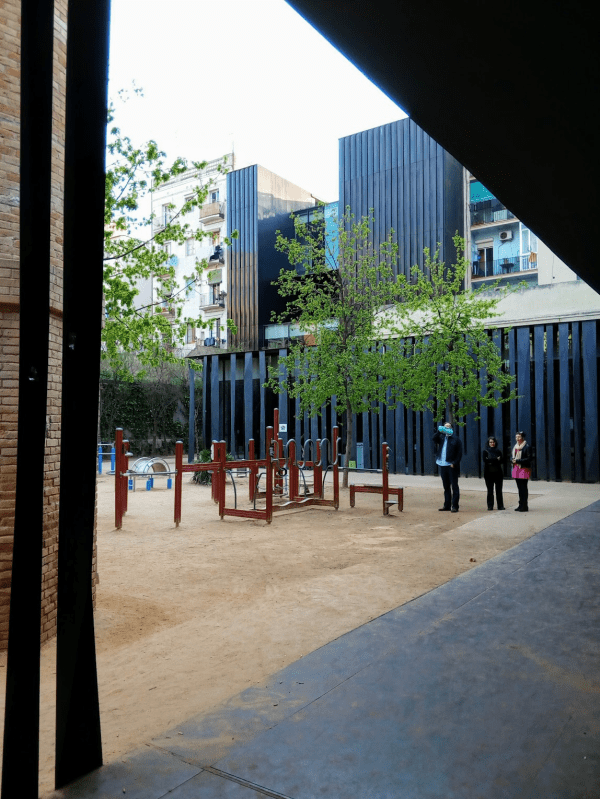
Then there are the courtyards of city blocks (patio de manzana/ pati d’illa). As city blocks normally consist of multiple buildings, these kinds of courtyards tend to be architecturally less cohesive. Ildefons Cerdà’s 1859 urban plan for the Eixample (extension) of Barcelona called for every one of his 550 city blocks to contain a public park and to be built up on only two or three sides at the most, but this idea was vetoed by landowners. Nevertheless, over a century later, in 1989, the first public courtyard garden was opened up through expropriation, followed gradually by around 40 others.
The courtyard, or void at the center of a built mass, is a solid-void inversion of the “isolated object.” It tends to be used in situations of higher urban density as a way of establishing a significant outdoor space. As such, it tends not to be residual, but rather of primary importance.

